Skip to content

Inspection & Measurement for Aerospace & Defense
Optical, digital, and measurement systems for aerospace manufacturing, MRO, and defense programs.
- Incoming & In-Process Inspection
- MRO & Repair
- Shop Floor Measurement
- FOD & Contamination Control
- Documentation & Traceability
- Trusted for Over 60 Years
Built for the Demands of Aerospace & Defense
Vision Engineering provides optical, digital, and measurement systems used across aerospace and defense programs, from incoming inspection and production to MRO, where image clarity, measurement precision, and documented results are part of daily operations. Whether you need to inspect solder rework on avionics boards, examine micro components, fine pitch ICs, and connectors, identify wear, corrosion, and fatigue cracking on flight-critical assemblies, measure turned parts on the shop floor, or document findings for AS9100 traceability, we have a system for your application.
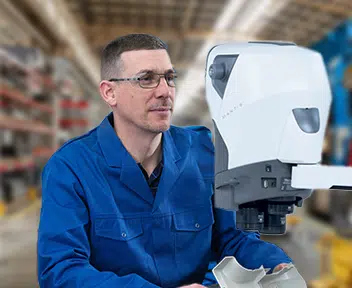
STEREO INSPECTION MICROSCOPES
Vision Engineering’s stereo microscopes deliver depth perception and operator comfort for hands-on inspection, rework, and assembly tasks in aerospace manufacturing and MRO environments. Ergonomic design allows natural head positioning, reducing fatigue during extended sessions involving micro components, fine pitch ICs, and connectors. With with a wide range of magnification options and a variety of stand configurations, these systems address inspection needs from avionics rework to turbine blade examination.
Bench Magnifiers
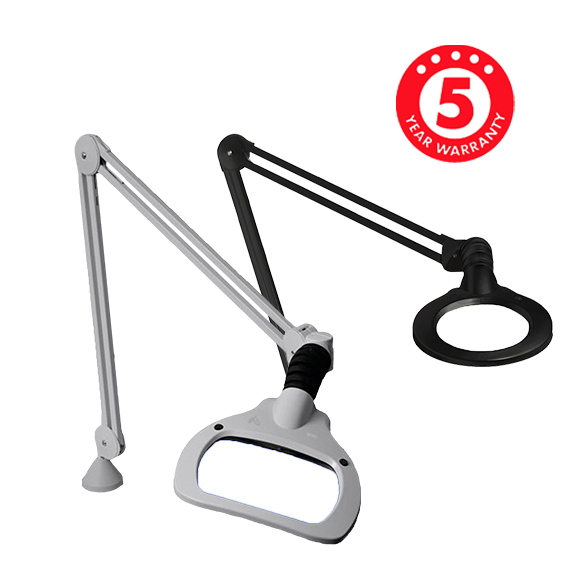
Industrial illuminated magnifiers using LUXO arm technology, available in ESD-safe, UV, and White/UV models at 3 and 5 diopter. Used for workstation-level FOD checks, wiring and harness inspection, and UV fluorescent penetrant testing on the production floor. All magnifiers backed by a 5-year warranty.
Mantis
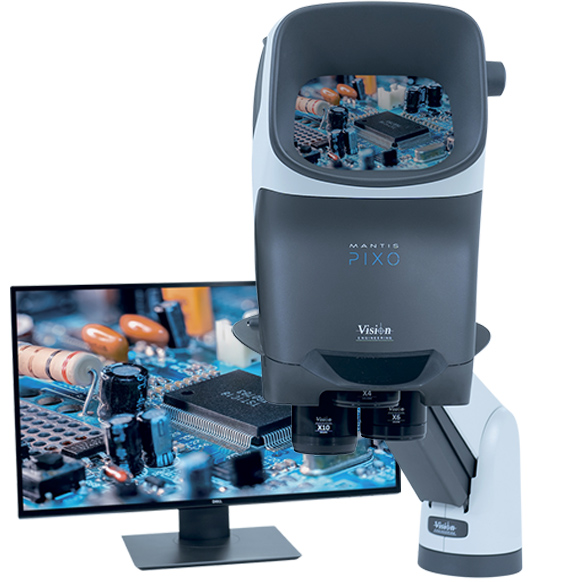
Eyepiece-less stereo microscope with a rotating turret holding up to 3 objectives for quick magnification changes. Five illumination options including UV for conformal coating inspection. Used for incoming goods inspection, harness and connector verification, and bench-level MRO rework across A&D production lines.
Lynx EVO

Eyepiece-less stereo zoom microscope with patented Dynascope® optics. Ideal for turbine blade inspection, solder joint verification on avionics PCBs, and rework of flight-critical assemblies in aerospace MRO facilities.
GET PRICING OR BOOK A DEMONSTRATION TODAY
(860) 355 3776
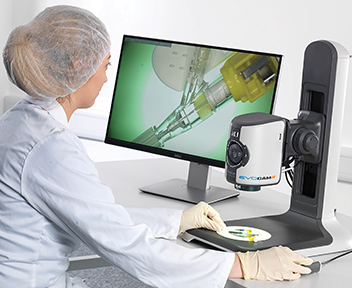
DIGITAL INSPECTION MICROSCOPES
Vision Engineering’s digital microscopes provide on-screen viewing, image capture, and documentation capabilities for A&D quality assurance and traceability requirements. From full HD imaging with zero video latency to glasses-free 3D viewing with remote sharing, these systems support collaborative review, FOD detection, and archival of inspection records for AS9100 compliance. Image capture directly to a memory stick or network makes them suitable for secure environments where PCs are restricted.
ProteQ VISO
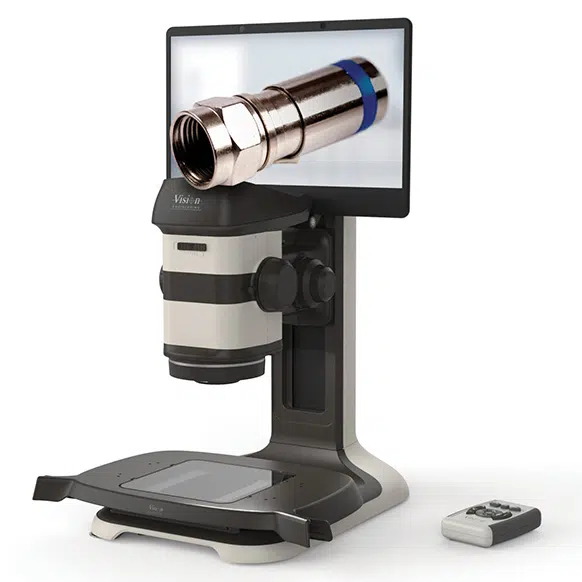
Digital stereo 3D viewer providing magnified 3D images without special glasses or eyepieces. Twin HD stereo cameras at 60fps with eye-tracking deliver natural 3D viewing for precision workflows. Supports real-time 3D image sharing for collaborative review across aerospace and defense teams.
EVO Cam HALO
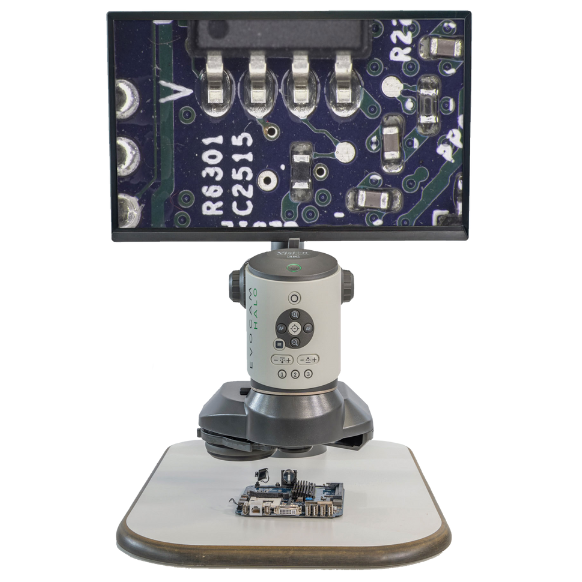
4K Ultra HD digital microscope with intelligent lighting. Auto Lens ID ensures the correct magnification is displayed at all times, supporting consistent and traceable inspection results. 4K video streaming and recording via PC or capture device for A&D documentation requirements.
EVO Cam II Series

Full HD digital microscope with 1080p/60fps output and zero video latency. Features focus stacking, image overlay, on-board measurement, and transfer over a secure internet connection. No PC required for capture. Used for FOD and contamination detection, AS9100 traceability image archiving, and comparative analysis of wear and corrosion.
EVO Cam ICON
Cost-effective HD digital microscope with 1080p/60fps output. HDMI and USB 3.0 outputs enable live viewing and image capture without a PC. A versatile imaging solution for A&D inspection tasks where digital documentation is needed without the full EVO Cam II feature set.
GET PRICING OR BOOK A DEMONSTRATION TODAY
(860) 355 3776
MEASUREMENT & VISION SYSTEMS
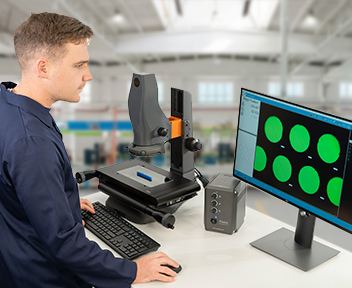
Vision Engineering’s measurement systems combine video and optical technologies for accurate, traceable measurement in aerospace and defense manufacturing. These systems stand out on the shop floor, where operators need to inspect and measure turned parts such as bushings, spacers, pins, sleeves, and other precision hardware, and make quick measurements to help calibrate or adjust CNC machining parameters. From first-article inspection per AS9102 to full CNC coordinate measurement, there is a system for your measurement needs.
Swift Series
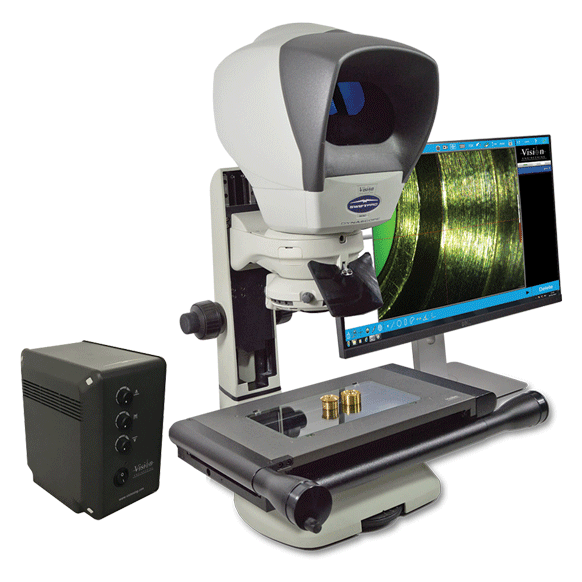
Non-contact measurement systems available in multiple configurations: the Swift PRO Cam for video measurement, the Swift PRO Elite for optical measurement, the Swift PRO Duo for combined video and optical, and the Swift PRO Edge for quick zoom measurement. Designed for the A&D shop floor for first-article inspection per AS9102, GD&T verification, and thread, gear, and fastener measurement.
TVM Series

Place-and-measure field-of-view video measurement system delivering rapid measurements with a click. Available in multiple field-of-view sizes from 20mm to 200mm. Used as a digital profile projector or complete video measurement system to deliver Go/No Go results with full geometric tolerancing in seconds on the A&D production floor.
LVC Series

Large capacity CNC video measurement system with 400mm x 300mm x 200mm measuring range, 5MP and 6.4MP camera options, and motorized stage with motorized zoom lens. Fully automated measurement for high-precision A&D components. Suited for measuring large aerospace parts or multiple small components quickly and accurately.
GET PRICING OR BOOK A DEMONSTRATION TODAY
(860) 355 3776
Vision Engineering is a leading-edge manufacturer of patented optical and digital stereo microscopes and measuring systems.
For over 60 years Vision Engineering has improved the inspection process through its industrial bench magnifiers, optical microscopy products and measurement systems. Vision Engineering systems are known for improving product quality and production efficiency through innovative technologies, quality systems, and ergonomic design.
Our unique patented products have benefitted manufacturing companies globally by reducing man-hours and material wastage and ensuring quality and conformance to desired specifications.
Contact us to find a system to maintain quality in your manufacturing process.