Skip to content

EVO Cam AURA
4K DIGITAL MICROSCOPE
- 4K Ultra HD for Inspection
- Intelligent settings, inspection tools and system components
- Configurable digital microscope
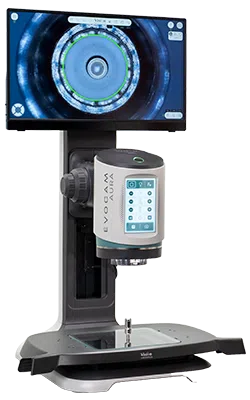
INSPECT. MEASURE.
REPORT. ONE SYSTEM.
EVO Cam AURA combines 4K image quality with a full set of integrated tools for accurate, repeatable and efficient workflows.
Focus stacking, image comparison, customisable presets, annotations and measurement tools are all built in, keeping results consistent across operators, shifts and sites.
Three models are available to suit different working environments. Secure variants are also available for restricted areas where wireless connectivity or internal storage is not permitted.
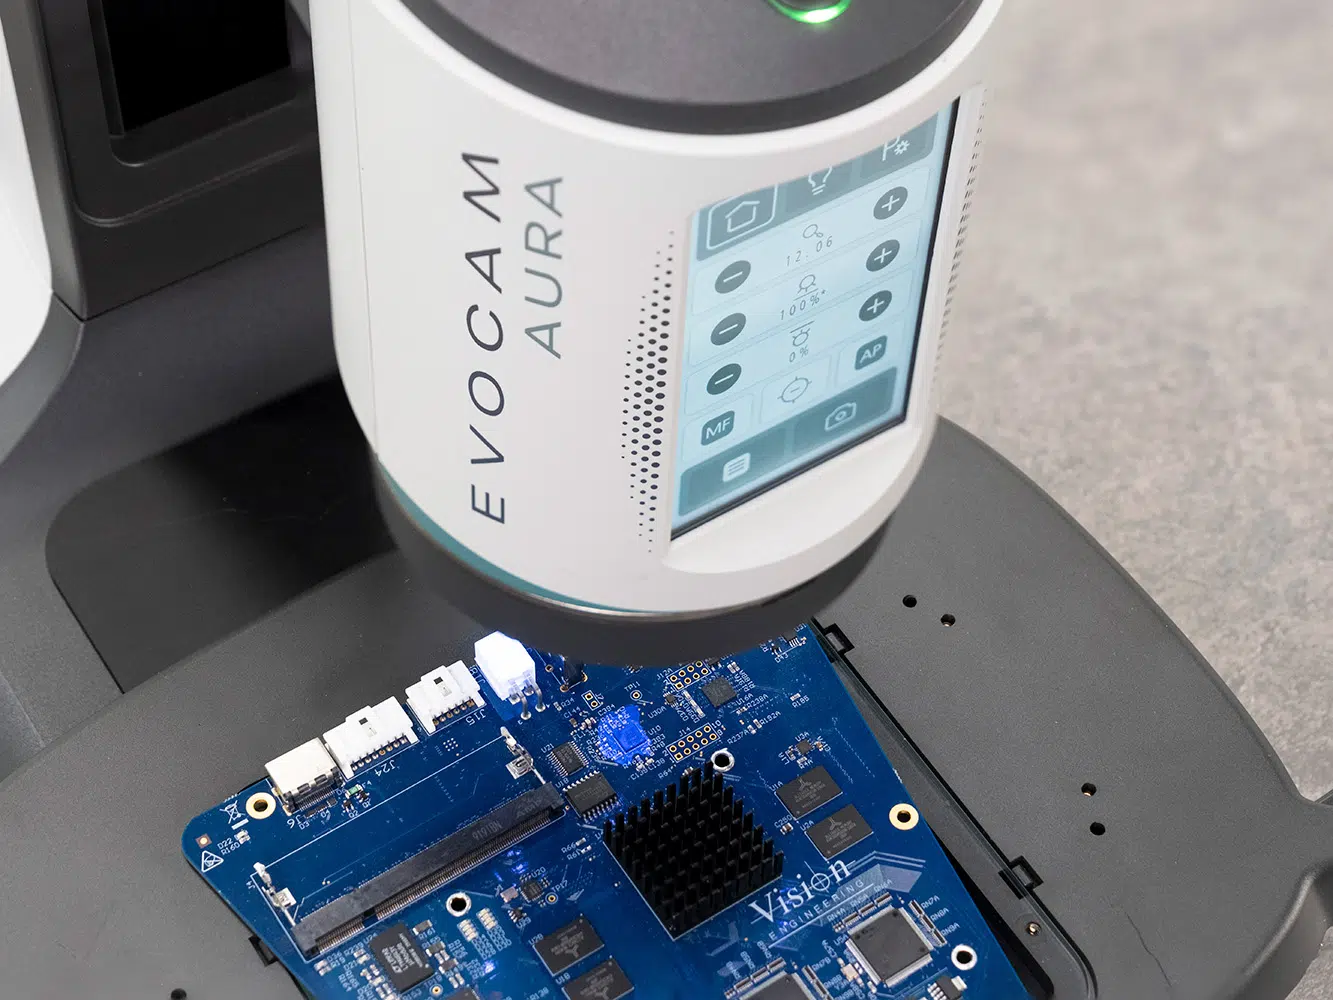
FROM LIVE IMAGE TO DOCUMENTED RESULT, EVERY STEP OF THE INSPECTION PROCESS IS HANDLED IN ONE SYSTEM.
BUILT FOR YOUR
INSPECTION ENVIRONMENT
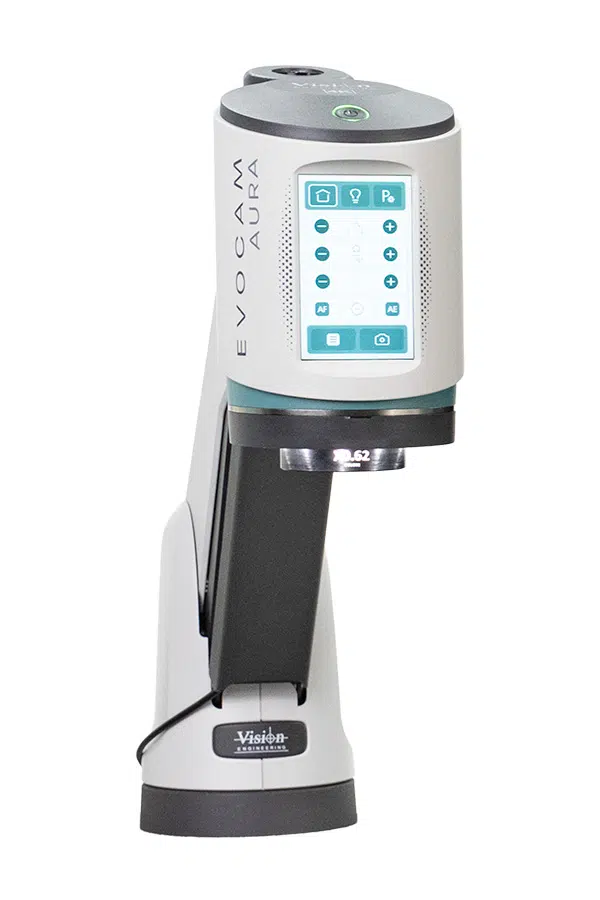
EVO Cam AURA is a configurable digital microscope built around your inspection task. Choose the model, control interface, lighting and set-up that suit your task, environment and workflow.
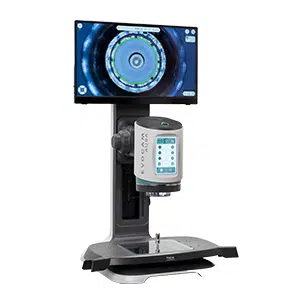
EVO Cam Aura 4K Touch
4K imaging with touchscreen control for detailed inspection and configurable workflows.
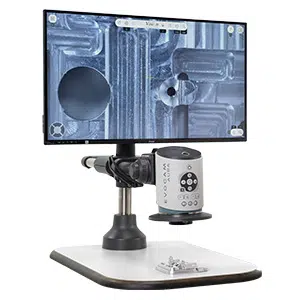
EVO Cam Aura 4K
4K imaging with front button keypad control for detailed inspection where physical controls are preferred.
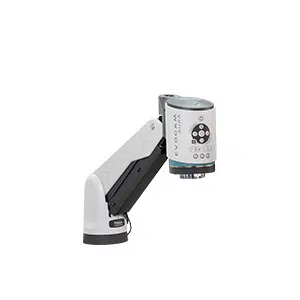
EVO Cam Aura HD
1080p imaging with front button keypad control for responsive live inspection, assembly and rework tasks.
Secure Variants
Secure versions of all three models are available for restricted environments where wireless connectivity, Bluetooth or internal storage is not permitted.
What AURA Delivers:
01
See details clearly
Improve product quality and accurate reporting with high-quality, high resolution images. Reveal the detail, the smallest cracks or scratches, cell boundaries, contamination, or unwanted air bubbles and inclusions. Whatever the subject – highly polished metal, low-contrast plastic, black plastic moulding, or anodised parts – AURA shows the finest detail.
02
Confidence in quality procedures
Lock in quality with confidence. Keep your results consistent, accurate and repeatable, and at every step of your quality procedure. Auto-features detect critical settings and lock down variables, removing guesswork and delivering confidence in quality control.
03
Ease and efficiency of use
Do more, faster, with fewer errors. Efficient, user-configurable set-ups and integrated productivity tools increase production yield. A range of assisted inspection features means more can be completed on one system, cutting set-up and transition times.
04
Fit the system to your environment
Different inspection environments have different demands. Configure your system with a choice of control interfaces, lens options, lighting, stands and connectivity to suit the task, the bench layout and the workstation.
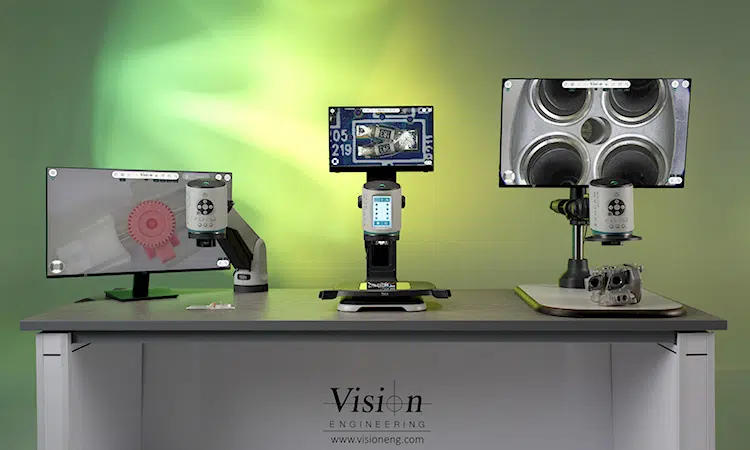
INTEGRATED TOOLS FOR INSPECTION AND DOCUMENTATION
EVO Cam AURA brings together intelligent settings, inspection tools and system components to keep inspection controlled and consistently documented.
Confidence in quality procedures
Intelligent auto-recognition
Settings update automatically so magnification and measurements are always displayed correctly.
Intelligent lighting
When the ringlight is changed, settings are automatically recalled to match previous set-up.
Presets
Save known combinations of settings for recurring inspection tasks.
Personalise supervisor settings
Open up more features without risk of compromising inspection quality or accuracy of results.
Metadata image comparison
Automatically match settings to the metadata of golden sample image.
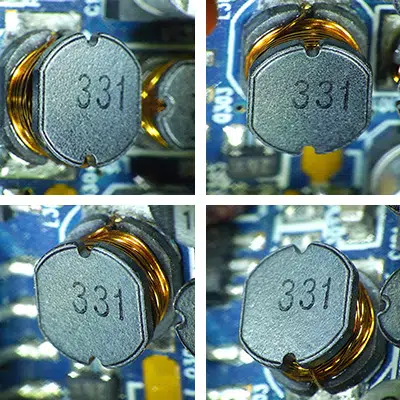
The oblique and direct 3600 viewer rotates the view around a point of interest.
4K high resolution images
Show fine detail. The sensitive sensor captures a wide range of colours and brightnesses.
Optical excellence
Bespoke optics and high-quality optical zoom to move from overview to close detail within the same workflow.
Autofocus
Bring the sample into focus quickly, with less manual adjustment.
Focus stacking
Capture a sharper image across uneven samples or parts with depth.
Image tuning tools
Use integrated settings to improve visibility on challenging samples.
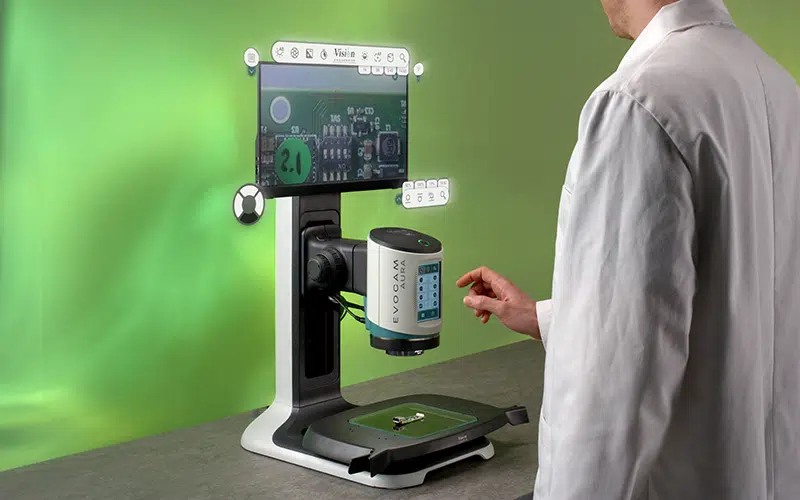
ONE INTERFACE. EVERY CONTROL.
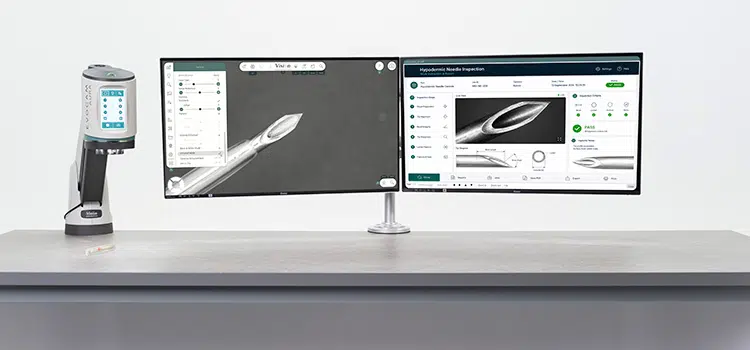
AURA software, developed by Vision Engineering, built around the inspection process from the ground up. Every control is accessible from one screen. Fully integrated.
Intuitive control
Navigate by mouse, touch panel or keypad. The icon-led interface is fast to learn and easy to use, for first-time set-up or handover to a new operator.
Everything in one place
Zoom, focus, lighting, image control, capture, measurement and analysis options are all controlled from within the software. Operators stay in the workflow from live image to documented result.
At a glance
The status bar shows the current system state across the top of the interface. Objective, lighting, zoom and active settings are visible without opening a menu. The setup can be confirmed before inspection starts.
Consistent across every system
Presets save known settings for recurring tasks and can be shared across multiple systems. The same inspection conditions can be replicated wherever AURA is deployed. Supervisor Mode fixes critical parameters so settings stay locked in.
Save and share
Captured images include annotations, measurements, metadata and time stamps. Save to internal storage, USB or network drive. Share results with stakeholders without moving the system.
Illumination
Choosing the lighting to optimise the view of the sample:
- White and UV
- Contrast-enhancing base
- Episcopic illuminator
- Sub stage illumination

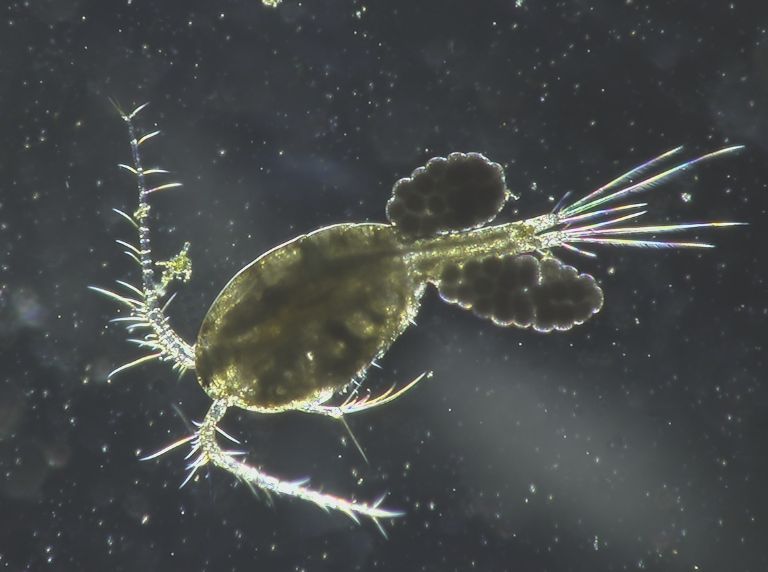


Quadrant-controlled
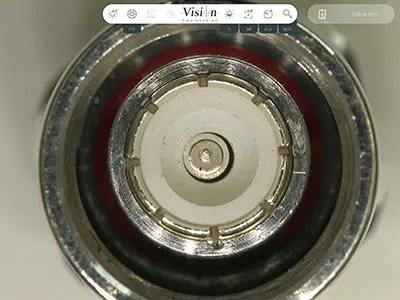
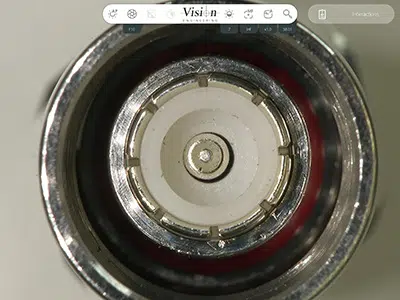
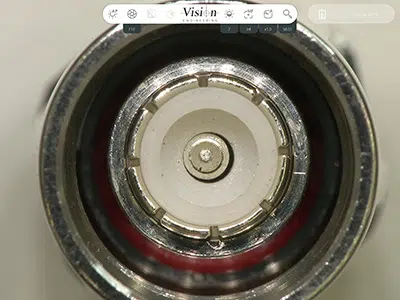
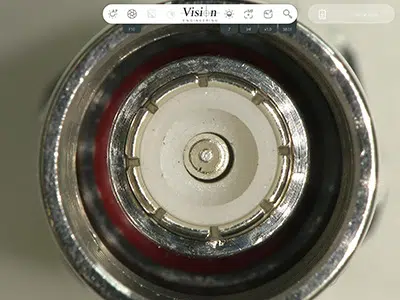
Polarising
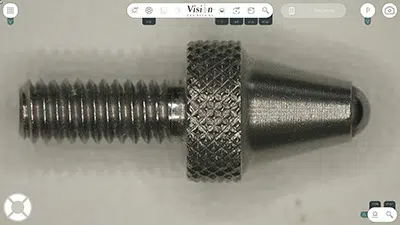
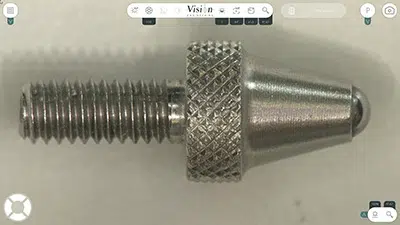
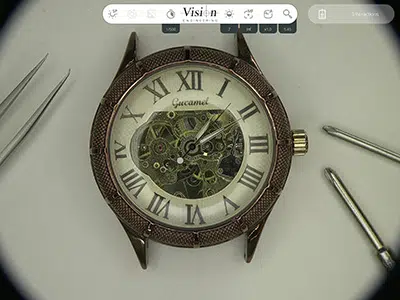
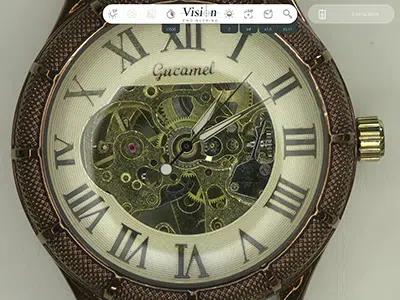
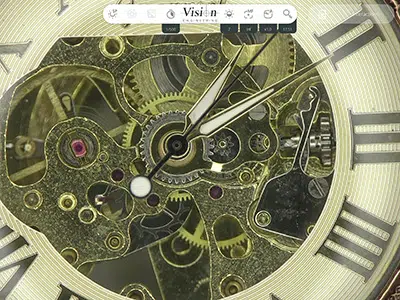
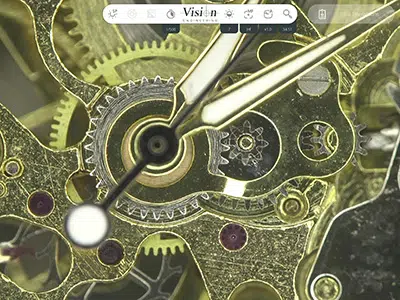
Objectives
Choose the objective that best suits the magnification task.
Example shows: 5x / 10x / 17x / 34x / 109x
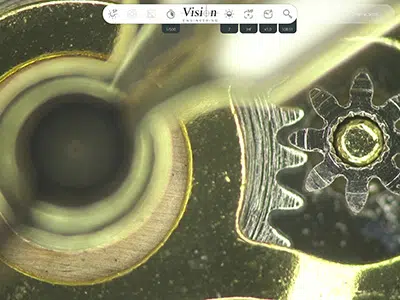
Productivity Tools
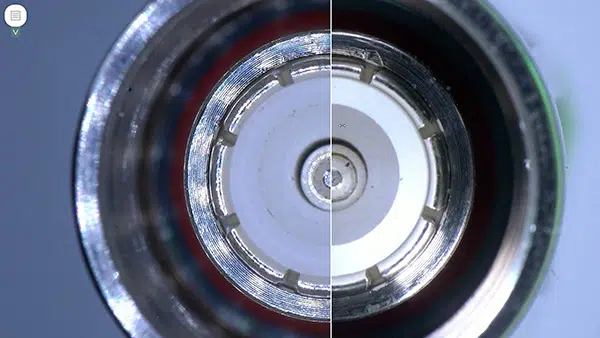
Image comparison
Pulse, curtain, and synchronised comparison options for easy comparison versus golden samples.
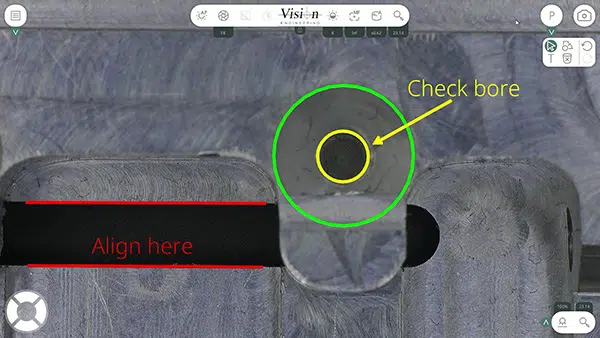
Customisable overlays
Create bespoke go/no-go gauges specific to each inspection that can also be incorporated into presets.
Reporting Tools
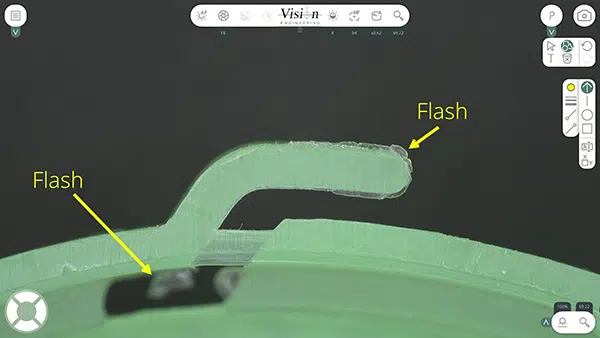
Annotation
Annotate images to clearly identify faults and features for reporting and communication.
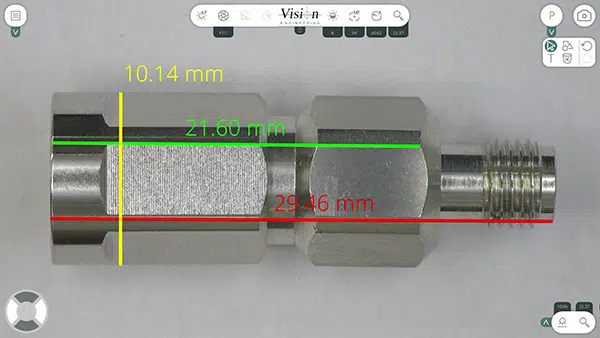
Measurement
Calibrated measurement of defined dimensions easily within the view. Multiple calibrations can be quickly reloaded at a range of magnifications.
Integrate into your systems
All-in-one inspection
A complete inspection solution. No PC required.
Display and connection options
Connect to compatible monitors and networks, with secure variants available for restricted environments.
Streaming
Provide supervisor oversight without interrupting productivity and collaborate locally or to remote systems.
Connectivity
Network connectivity through Wi-Fi or LAN to fully integrate. Name systems to identify workstations, configure saving formats to ensure traceability.
DIFFERENT APPLICATIONS. DIFFERENT PRIORITIES.
EVO Cam AURA is used across a broad range of production, quality control
and laboratory environments. A choice of models, control interfaces, lenses, lighting options and accessories means the system can be configured to suit the task, the environment and the way the team works.
Electronics
Where component density makes every joint count
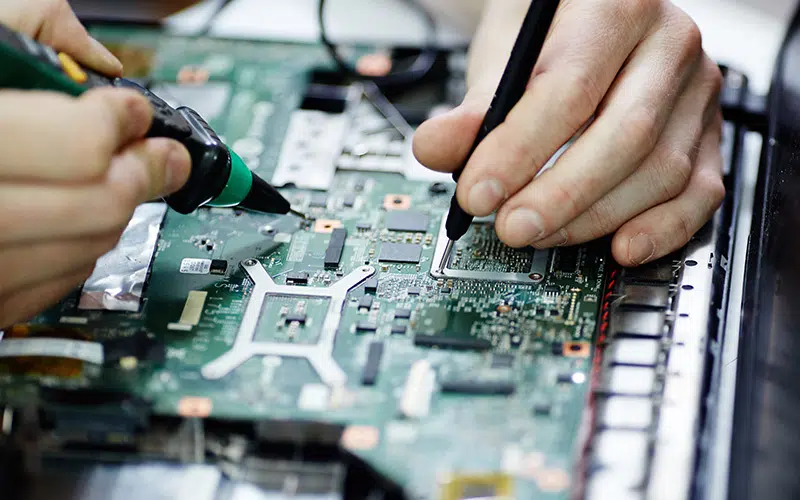
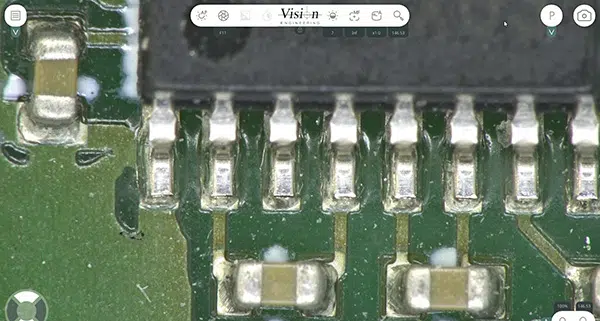
As component size decreases and board density increases, image resolution can become a limiting factor in confident rework and inspection decisions. 4K imaging resolves solder joints, component spacing and pad geometry at the detail level that SMT inspection demands. The large optical zoom covers both board-level overview and close inspection of 0201 components without changing lenses.
Focus stacking captures depth across uneven PCB assemblies in a single image. Annotated images with timestamps support verification records and rework documentation on the system.
Automotive and Engineering
Where high-mix lines need fast changeover
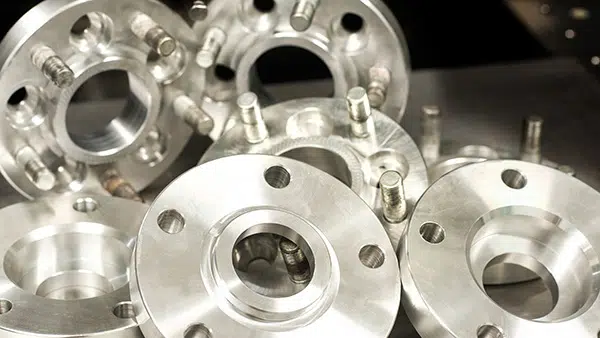
Inspection bottlenecks on high-mix lines often come down to set-up time, not inspection time. Customisable presets reload known image settings instantly between parts or processes, reducing changeover time across different component types. 4K imaging supports edge condition checks, coating inspection and detailed failure analysis. Go/no-go overlays provide quick checks of critical features.
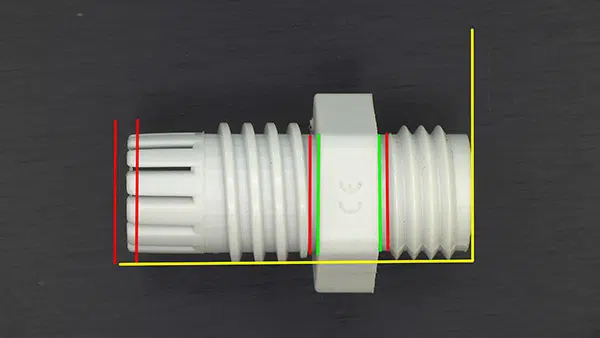
OVERLAYS OFFER A REFERENCE CHECK ON THE LIVE IMAGE
Aerospace and defence
Where traceability is non-negotiable
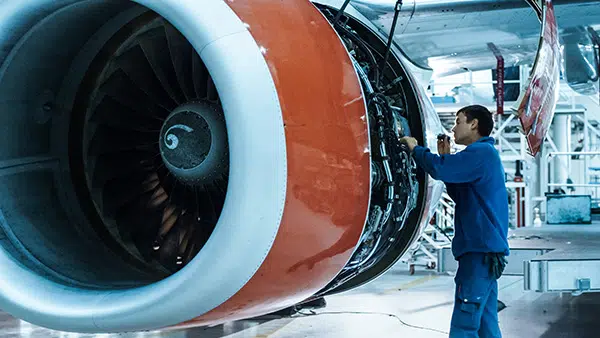
When a component fails an audit, inadequate inspection records are as serious as the defect itself. Surface condition checks, defect review and dimensional inspection of machined and composite components need documented results that meet audit requirements.
Images saved with metadata and timestamps create detailed inspection records on the system. Network connectivity allows saving direct to a shared network for information security. The secure variant removes connectivity for facilities with strict data handling requirements.
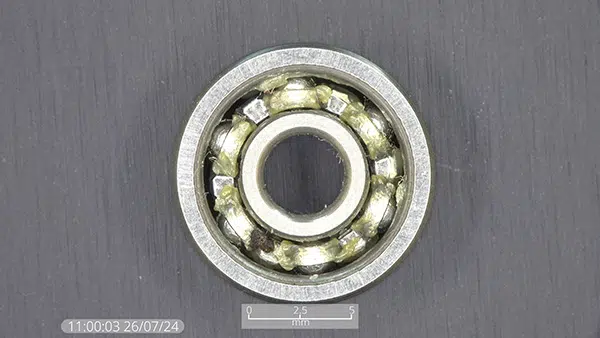
KEY DATA CAN BE SAVED DIRECTLY ONTO CAPTURED IMAGES
“IF YOU LOOK AT SOMETHING UNDER AN ANALOGUE MICROSCOPE AND THEN LOOK AT IT UNDER EVO CAM, THEY ARE TWO DIFFERENT WORLDS. THIS INVESTMENT AND APPROACH HAS SAVED TIME AND MONEY.”
Product Engineering Manager
Precision Manufacturer
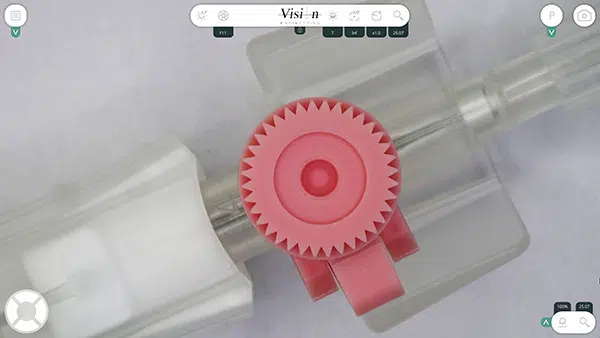
Medical device manufacturing
Where documentation is part of the product
In regulated manufacturing, inspection records are as important as the inspection itself. Component verification, cleanliness inspection and assembly checks on catheters, stents and implantable components must be consistent, accurate and repeatable. Save traceable records with embedded metadata direct to network.
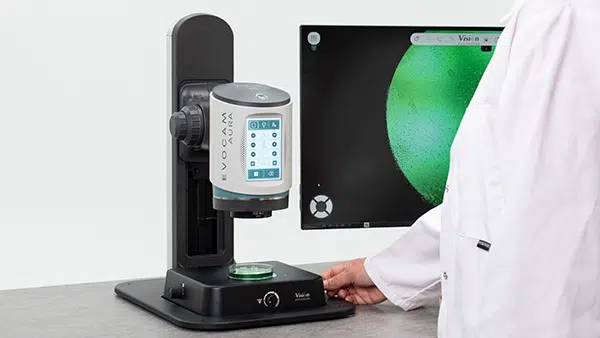
Research and laboratory
Where collaboration adds value
Consistent results between sessions and operators matter when analysing image data. Save and share image enhancement controls to keep results consistent between sites.
4K images capture detailed sample views, with scale bar, timestamp and other information needed for collaboration.
Integrated connectivity supports live streaming between locations, so teams can discuss results in real time.
Technical Specification


EVO Cam AURA
Inspect. Measure. Report. One System.
Frequently asked questions
How do I keep an entire component in focus when it has different heights?
For components with uneven surfaces or features at different heights, focus stacking captures images at different focal depths and combines them into a sharper image. EVO Cam AURA includes integrated focus stacking, helping you see detail across components such as populated PCBs and other three-dimensional parts.
How can I make visual inspection more consistent between operators?
Using the same inspection settings for recurring tasks helps reduce variation between operators, shifts and sites. EVO Cam AURA lets you save and share presets, while Supervisor Mode can lock critical parameters. Automatic lens and lighting recognition also helps maintain known inspection conditions when configurations change.
How can I create traceable inspection records for quality audits?
Digital inspection images can provide a visual record alongside information about the inspection. EVO Cam AURA captures images with annotations, measurements, metadata and timestamps, with results saved to internal storage, USB or a network drive for quality documentation and reporting.
Can I inspect, measure and document components without a separate PC?
Yes. EVO Cam AURA is an all-in-one digital inspection system with integrated software, so a separate PC is not required. Inspection, image capture, measurement, annotation, comparison and documentation tools are available within the system, keeping the workflow at one workstation.
How can I inspect reflective, low-contrast or difficult-to-see components?
The right combination of lighting, image settings and magnification can make difficult features easier to see. EVO Cam AURA provides configurable illumination and integrated image controls for inspecting challenging samples, including highly polished metals, low-contrast plastics, black plastic mouldings and anodised components. Aura is also compatible with the range of clip on filters, including polariser and difusers to optimise illumination of difficult subjects.
For more information on previous EVO Cam systems, you can use the following links:
EVO Cam Series (EVO Cam II & EVO Cam ICON)